
Most people assume that when they buy a house plan, they have bought the thing that gets built. They haven’t.
Table of Contents
An architectural plan describes a house. It shows rooms, dimensions, elevations, and a materials schedule, and it is drawn for a person deciding whether they like the house and want to build it. It is the right document for that decision. But it is not the document a factory rolls steel from, and it is not what a framing crew sets on the slab. That is a different drawing, made for a different reader, and it looks almost nothing like the rendering that sold the plan.
The gap between those two documents is where most of the confusion about “kit” homes lives. So it is worth showing exactly what sits on the other side of the pretty PDF, using RSF’s Allen as the example.
The Allen is a 1,256-square-foot, two-story infill home, roughly sixteen feet wide by forty-two feet long on a slab. As an architectural set, it reads like any stock plan. As a shop set, it becomes something more specific: a stack of labeled panels, each with its own dimensions, weight, screw count, and cut list. Each sheet is a build ticket.
A wall is a panel, not a pile of studs
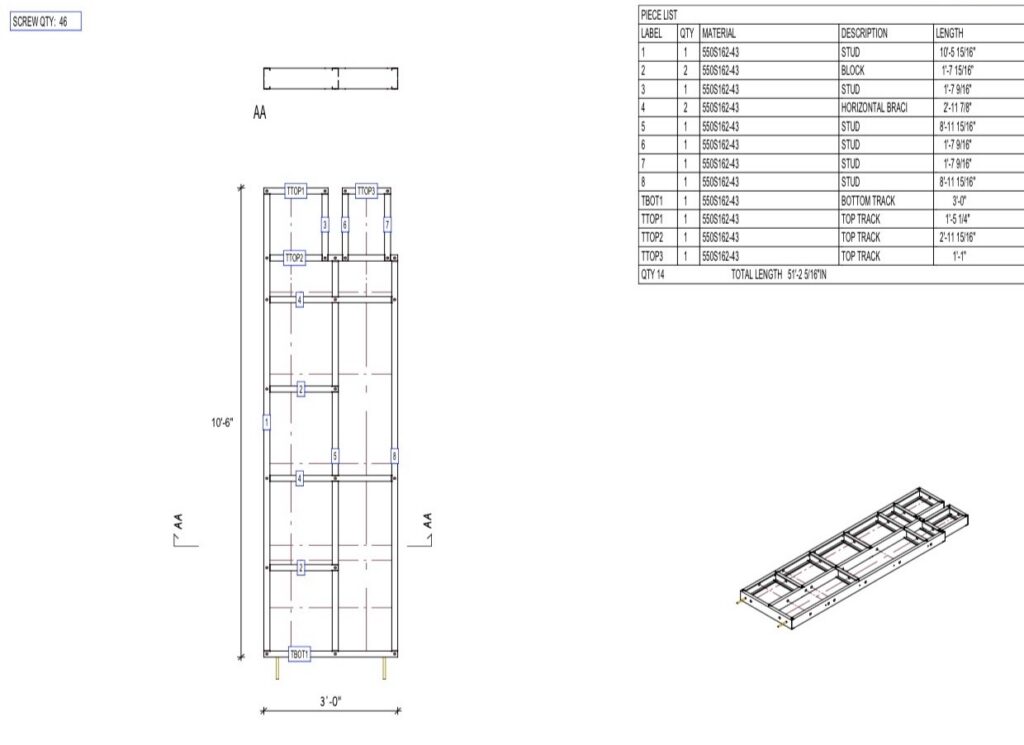
Take one exterior wall, EXT100. The sheet gives its overall height, ten feet six inches, and its width, three feet even. It gives a frame weight, 73.7 pounds, and a screw quantity, forty-six. Then it gives a piece list: every stud, track, block, and brace, called out by cold-formed steel profile and cut length, with a total linear footage for the panel.
The framing decisions shown on that sheet are no longer left to the crew to figure out. A wood plan hands a framer a lumber count and a wall to work out in the field. A shop set hands them a numbered frame and the exact fasteners to close it. This is not a claim that a carpenter can’t build a wall from a stick set. Carpenters do it every day. It is a narrower point: the profiles, the lengths, and the screw counts have already been made, checked, and written down, so the crew is assembling a defined panel rather than sizing one on site. Field conditions, connections, and sequencing still belong to the builder. The wall itself no longer does.
The roof is already counted
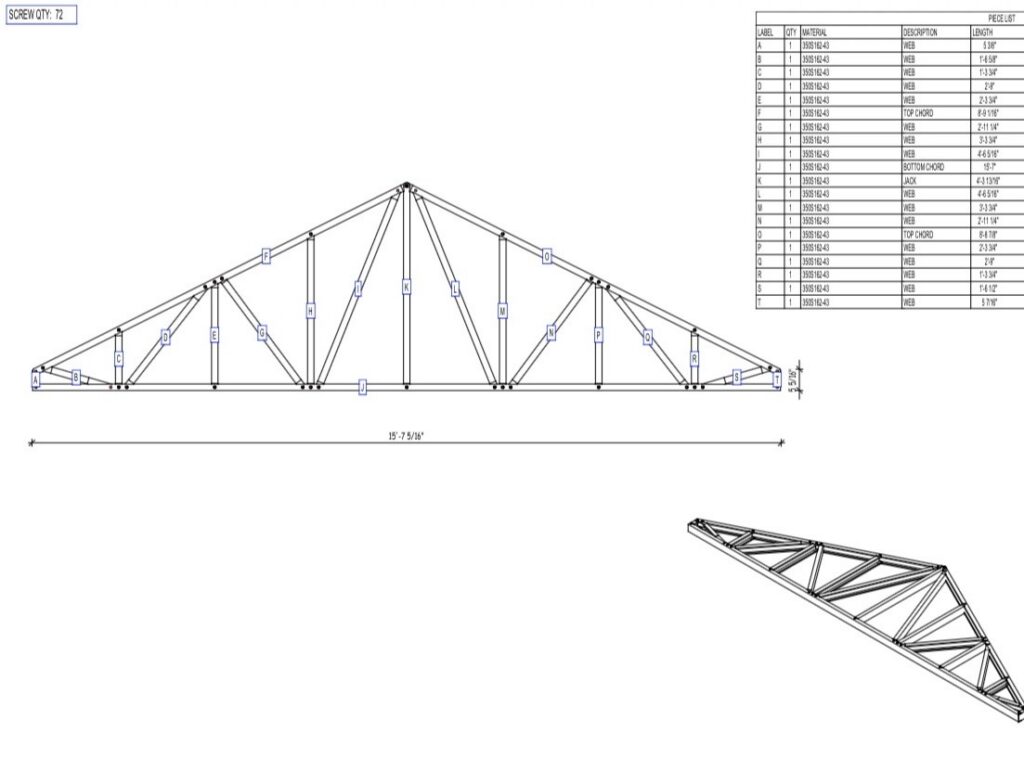
The roof arrives the same way. RT101 is a single truss profile, and the sheet states nineteen of them, at twenty-four inches on center, spanning fifteen feet seven inches, at roughly eighty-six pounds apiece. The count and the spacing are not a field decision to be worked out against a rafter table. They are printed on the drawing, tied to this house, at this width.
That is the quiet difference. A stock plan might note a roof pitch and leave the truss package to whoever bids it. A shop set already knows how many trusses the Allen needs and where each one lands.
The floor is a system, not a guess
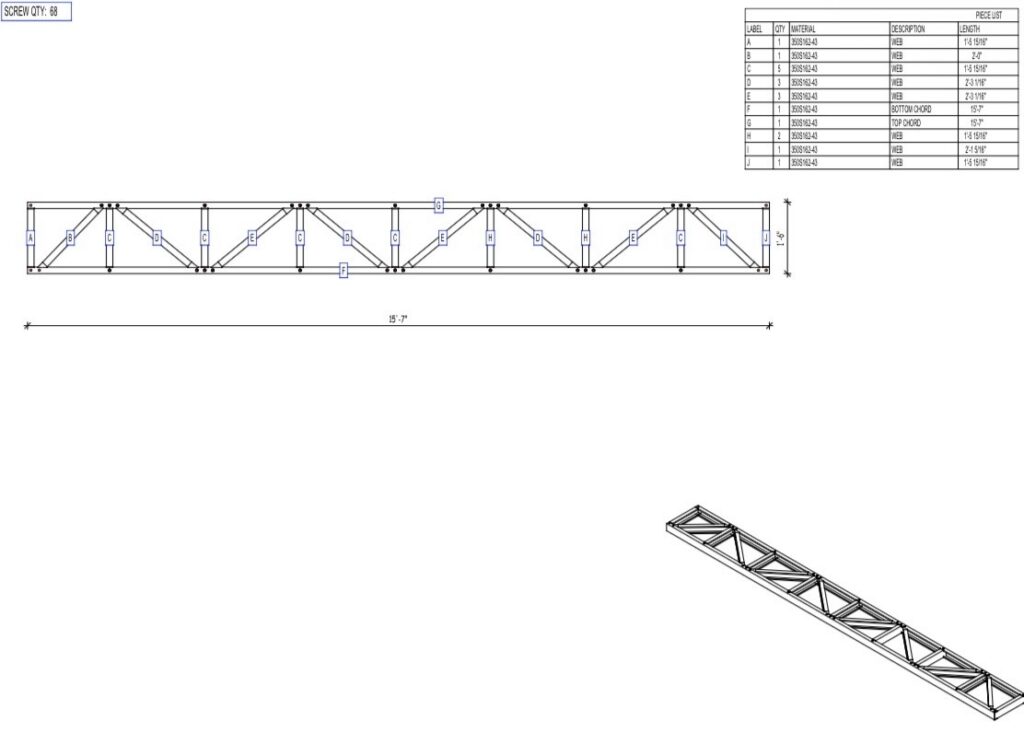
Between the two levels sits a floor system, drawn to the same standard. The Allen’s floor is built from open-web cold-formed steel floor trusses, FT1 through FT7, at twenty-four inches on center, each one counted on its own sheet, plus short floor cassettes that make up the edges and rim. The floor is not a joist note on a plan. It is a set of labeled, weighed, counted members.
Every member has an identity
This is the part that separates a shop set from a bundle of cut steel.
EXT100 is not simply a drawing of a wall. It is an identity. Every panel in the Allen carries a unique label tied to a family (EXT for exterior walls, INT for interior, SP for floor cassettes, FT for floor trusses, RT for roof trusses) and a number. That label is not decoration on a sheet. It is the thread that ties a physical panel back to the model it came from.
EXT100 on the drawing is EXT100 rolled and screwed on the factory floor, EXT100 banded on the truck, and EXT100 set on the slab, the same identity the entire way. A loose stick of steel may have a part number, but it doesn’t tell the crew where it belongs. A labeled panel does. It can be fabricated, labeled, loaded, shipped, and installed while staying connected to the same digital model and the same shop documentation.
That is what lets a house be staged in the order it goes up, and it is what lets a field question like what’s actually in EXT100? be answered by pulling one sheet. The plan becomes a set of parts that know what they are. And that is the beginning of manufacturing.
The panels are engineered, not just drawn
A shop set answers what to make. The engineering answers why it holds up.
The Allen’s frame is analyzed and checked against the standards that govern cold-formed steel (ASCE 7-16 for loads, AISI S100-16 for design) and sized for wind, seismic, and deflection. The profiles you see on those piece lists are the result of that design process, not simply a default steel stud size. That is the difference between a panel that was drawn and a panel that was engineered to carry the house it belongs to.
Two documents, two readers
The architectural set is the house. The shop set is what the shop and the crew actually use.
The first sells the design; the second builds it.
That single distinction is the whole story. The rendering and the floor plan begin the conversation. The labeled panels (counted, weighed, engineered, and traceable back to the model) are what turn that plan into a house. When RSF describes the Allen as manufactured as panels, this is not a marketing metaphor. It is a literal description of the second document.
What an RSF Shop Set Does and Doesn’t Mean
A shop set does not replace an architect or an engineer of record; it depends on them. These sheets are specific to one design and one project, not a universal permit set for any lot, and a real build still needs its mechanical, electrical, and plumbing design plus the stamp of a licensed professional for the jurisdiction it lands in. Panels are also not the only correct way to frame a house.
But those limits are exactly why the shop set matters. Everything a buyer decides on (the look, the layout, the plan they fall for) has to become something a factory can make and a crew can set. The shop set is where that conversion happens: a house plan resolved into labeled, counted, engineered steel panels, each one carrying its own identity from the model to the slab.
When I say the Allen is manufactured as panels, this is what I mean.
