Steel-Framed Home Plans
These aren’t wood house plans with steel substituted later. Each home in the RSF catalog is designed around cold-formed steel framing from the beginning.
Choose a plan, review the materials package, and see what it would take to build it on your lot.
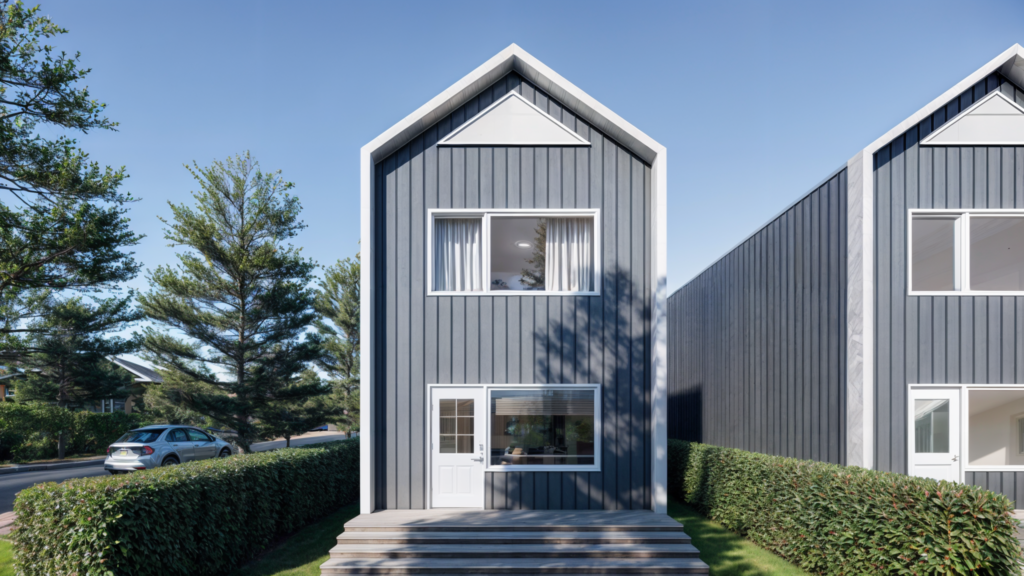
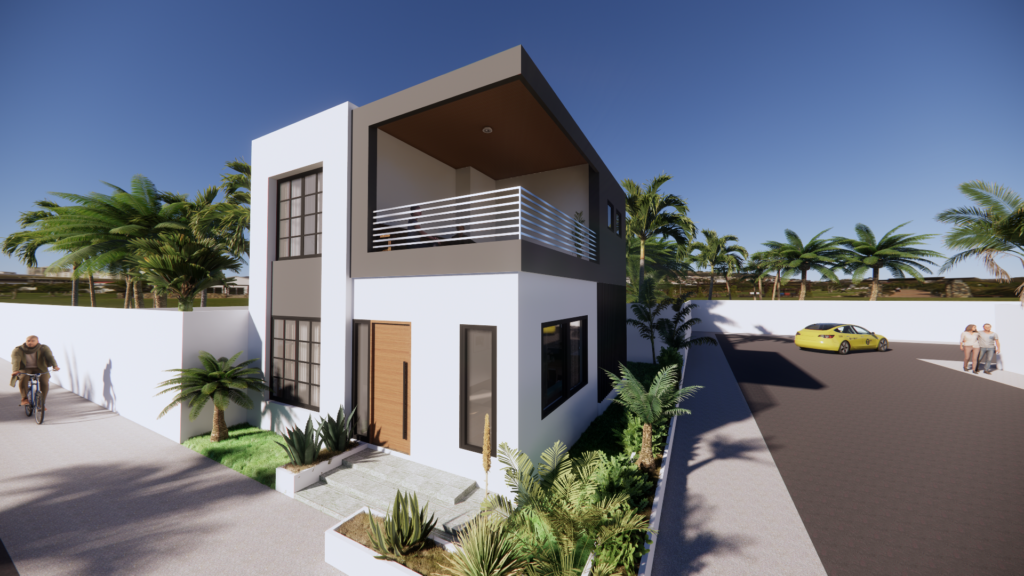
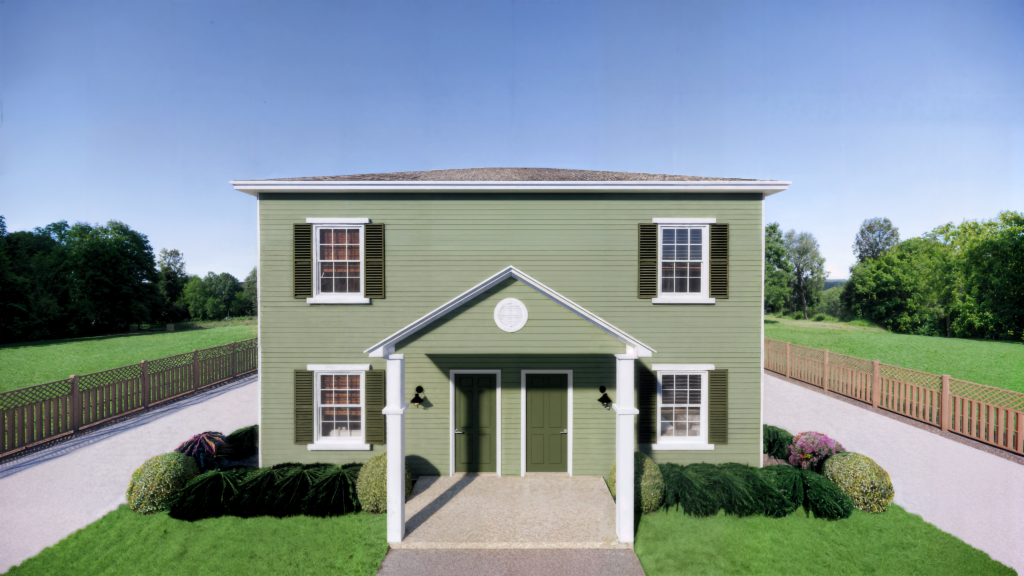
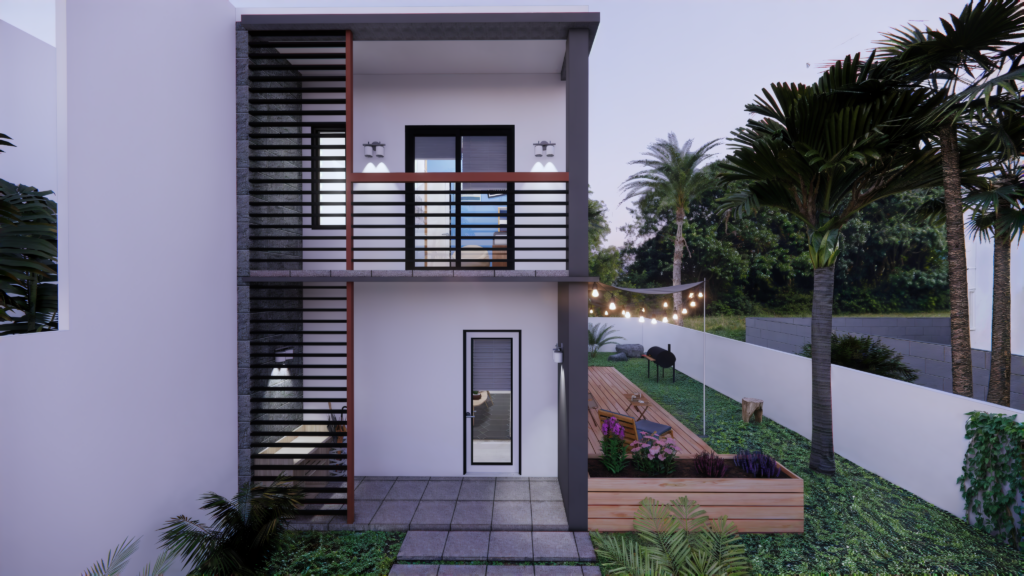
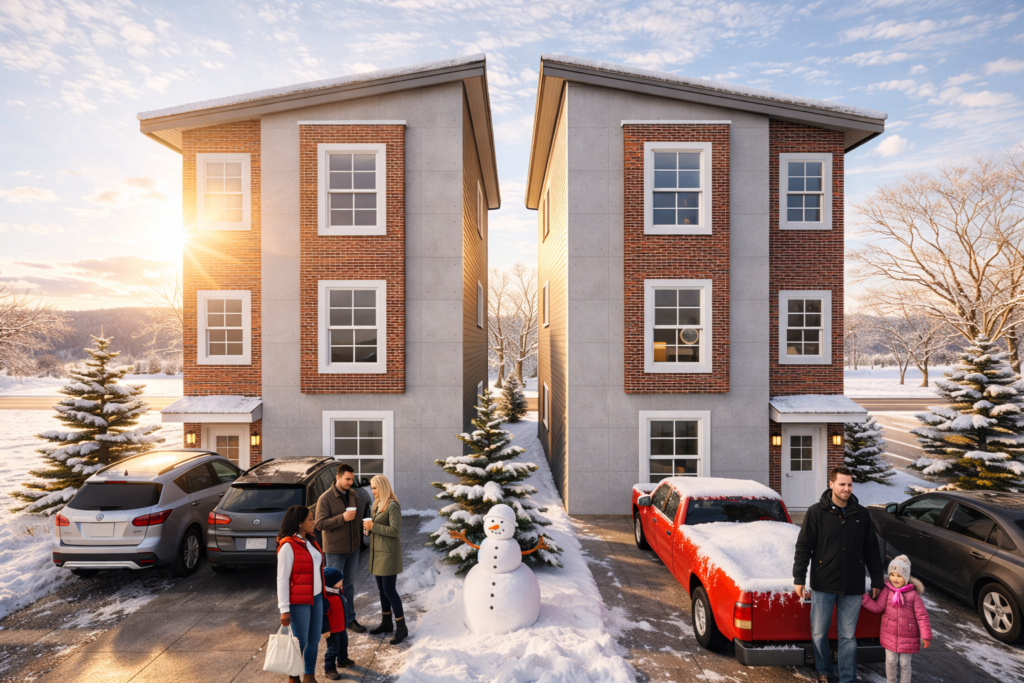

Our catalog includes compact urban homes, single-family houses, and multi-story designs. Each plan can also be adapted for a different lot, bedroom count, elevation, or other project requirements without starting completely from scratch.
Already have your own plans? We can also convert and engineer existing plans for panelized steel framing.