
It is easy to assume that steel framing is so strong the engineering is a formality: pick a stud, space it out, and the house will stand. That assumption gets the order backward. A steel frame is sized from the design loads its site will put on it, and every member in it exists because a calculation said it should.
Table of Contents
Our earlier article, From House Plan to Labeled Steel Panels, showed what a shop set contains: the panels, trusses, and labels that turn a house plan into parts. This article covers the layer underneath it, which is why each of those parts is the size it is. The example is our Schiff plan, a two-story Japandi home, and its structural design basis from March 2025.
A steel member’s name is its specification
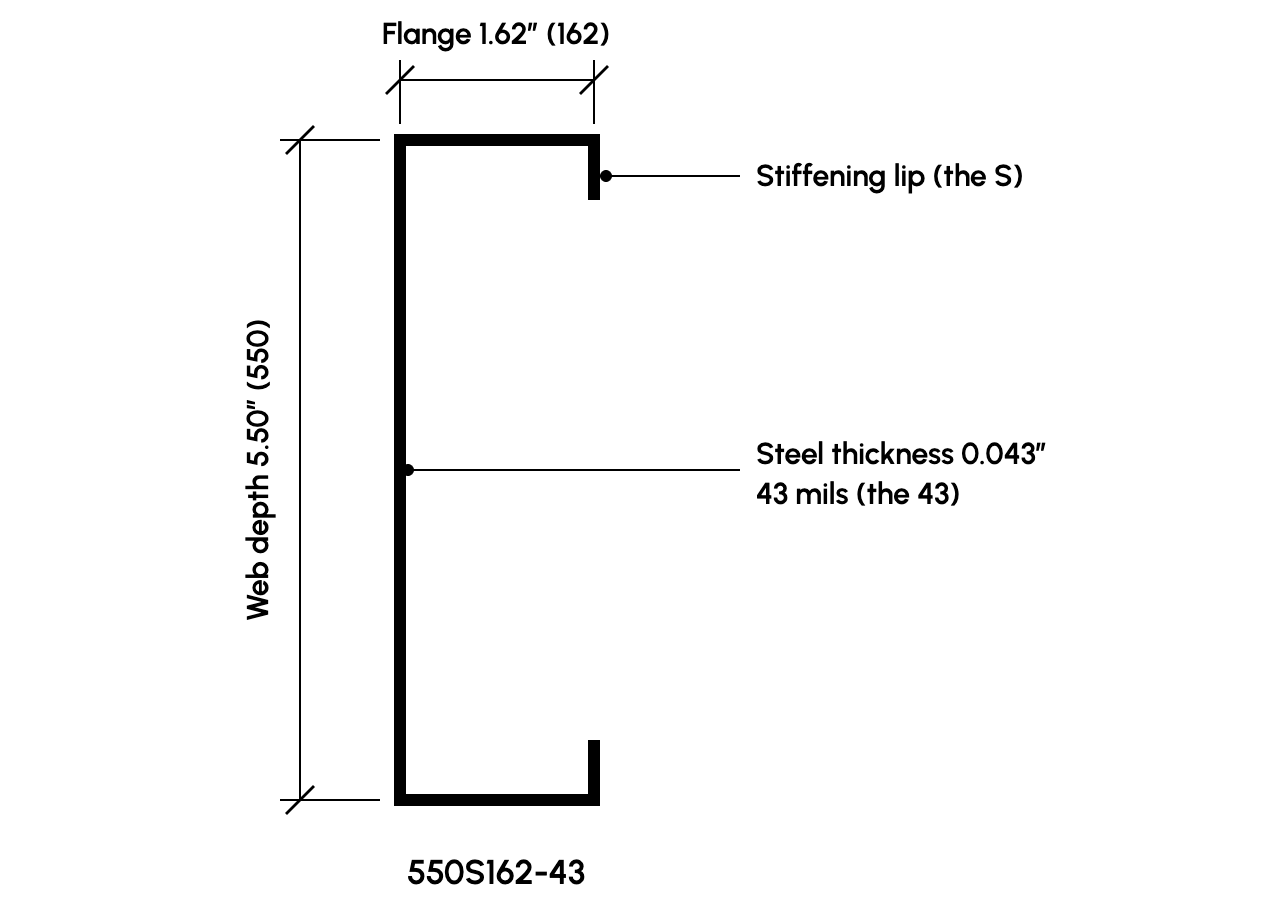
Every member in the Schiff’s drawings carries a code like 550S162-43. It isn’t an arbitrary part number. It is a standard industry designation, also used in the cold-formed steel provisions of the International Residential Code, and it describes the member’s shape and thickness exactly.
| Part of the code | What it describes | For 550S162-43 |
|---|---|---|
| 550 | Web depth, in hundredths of an inch | 5.50″ |
| S | A stud with stiffening lips (T means track) | Stud |
| 162 | Flange width, in hundredths of an inch | 1.62″ |
| 43 | Minimum steel thickness, in mils (thousandths of an inch) | 0.043″ |
That precision matters for engineering. Because the code fixes the member’s geometry, its strength can be calculated directly rather than estimated. The Schiff uses three profiles, all formed from 50 ksi steel: 550S162-43 in the exterior walls, 350S162-43 in the interior walls and most truss members, and the heavier 350S162-54 where the trusses and roof panels need more capacity.
In wall depth, a 550S wall is roughly comparable to a conventional 2×6 wall, and a 350S wall to a 2×4. That is a comparison of size and use, not of strength. Steel and wood members are designed under different rules and are not interchangeable one for one.
Design loads come from the site, not the material
Engineering a frame starts with its design loads: the list of forces it must carry. Those loads belong to a specific design at a specific set of site conditions, so the numbers below describe the Schiff, not steel framing in general. A different address brings different numbers.
For the Schiff, loads were set under ASCE 7-16, the national standard for building loads, and members were designed under AISI S100-16, the specification for cold-formed steel. The structure was modeled in 3D structural analysis software, then checked member by member.
| Design input | Value used for the Schiff |
|---|---|
| Floor live load | 40 psf |
| Roof live load | 20 psf, reduced to 12.06 psf for roof slope |
| Ground snow load | 42 psf |
| Roof snow load | 21.17 psf at an 18° roof pitch |
| Wind exposure | Category B, typical of suburban and urban sites |
| Story drift limit | 0.015 × story height |
| Framing spacing | 24″ on center |
Working one load through: snow
Snow shows how site-specific these numbers are. The calculation starts from the ground snow load mapped for the location, then adjusts it for how exposed the roof is, how much heat the building keeps in it, and how important the building is.
pf = 0.7 × Ce × Ct × Is × pg = 0.7 × 0.9 × 1.0 × 1.0 × 42 = 26.46 psf
A sloped roof sheds some of that snow, so the flat-roof value is reduced by a slope factor. At the Schiff’s 18° pitch, that factor is 0.8:
ps = Cs × pf = 0.8 × 26.46 = 21.17 psf
Move the same house to a site with a 20 psf ground snow load, and the roof snow load drops by roughly half. The trusses would be checked again against the new number. That is the practical meaning of a home engineered for its site.
Wind, and why the walls have diagonals
Vertical loads are only half the job. Wind pushes sideways on a house, and the walls have to resist racking, the tendency of a rectangle to fold into a parallelogram. The Schiff’s design assumes wind exposure Category B and limits how far each story may sway.
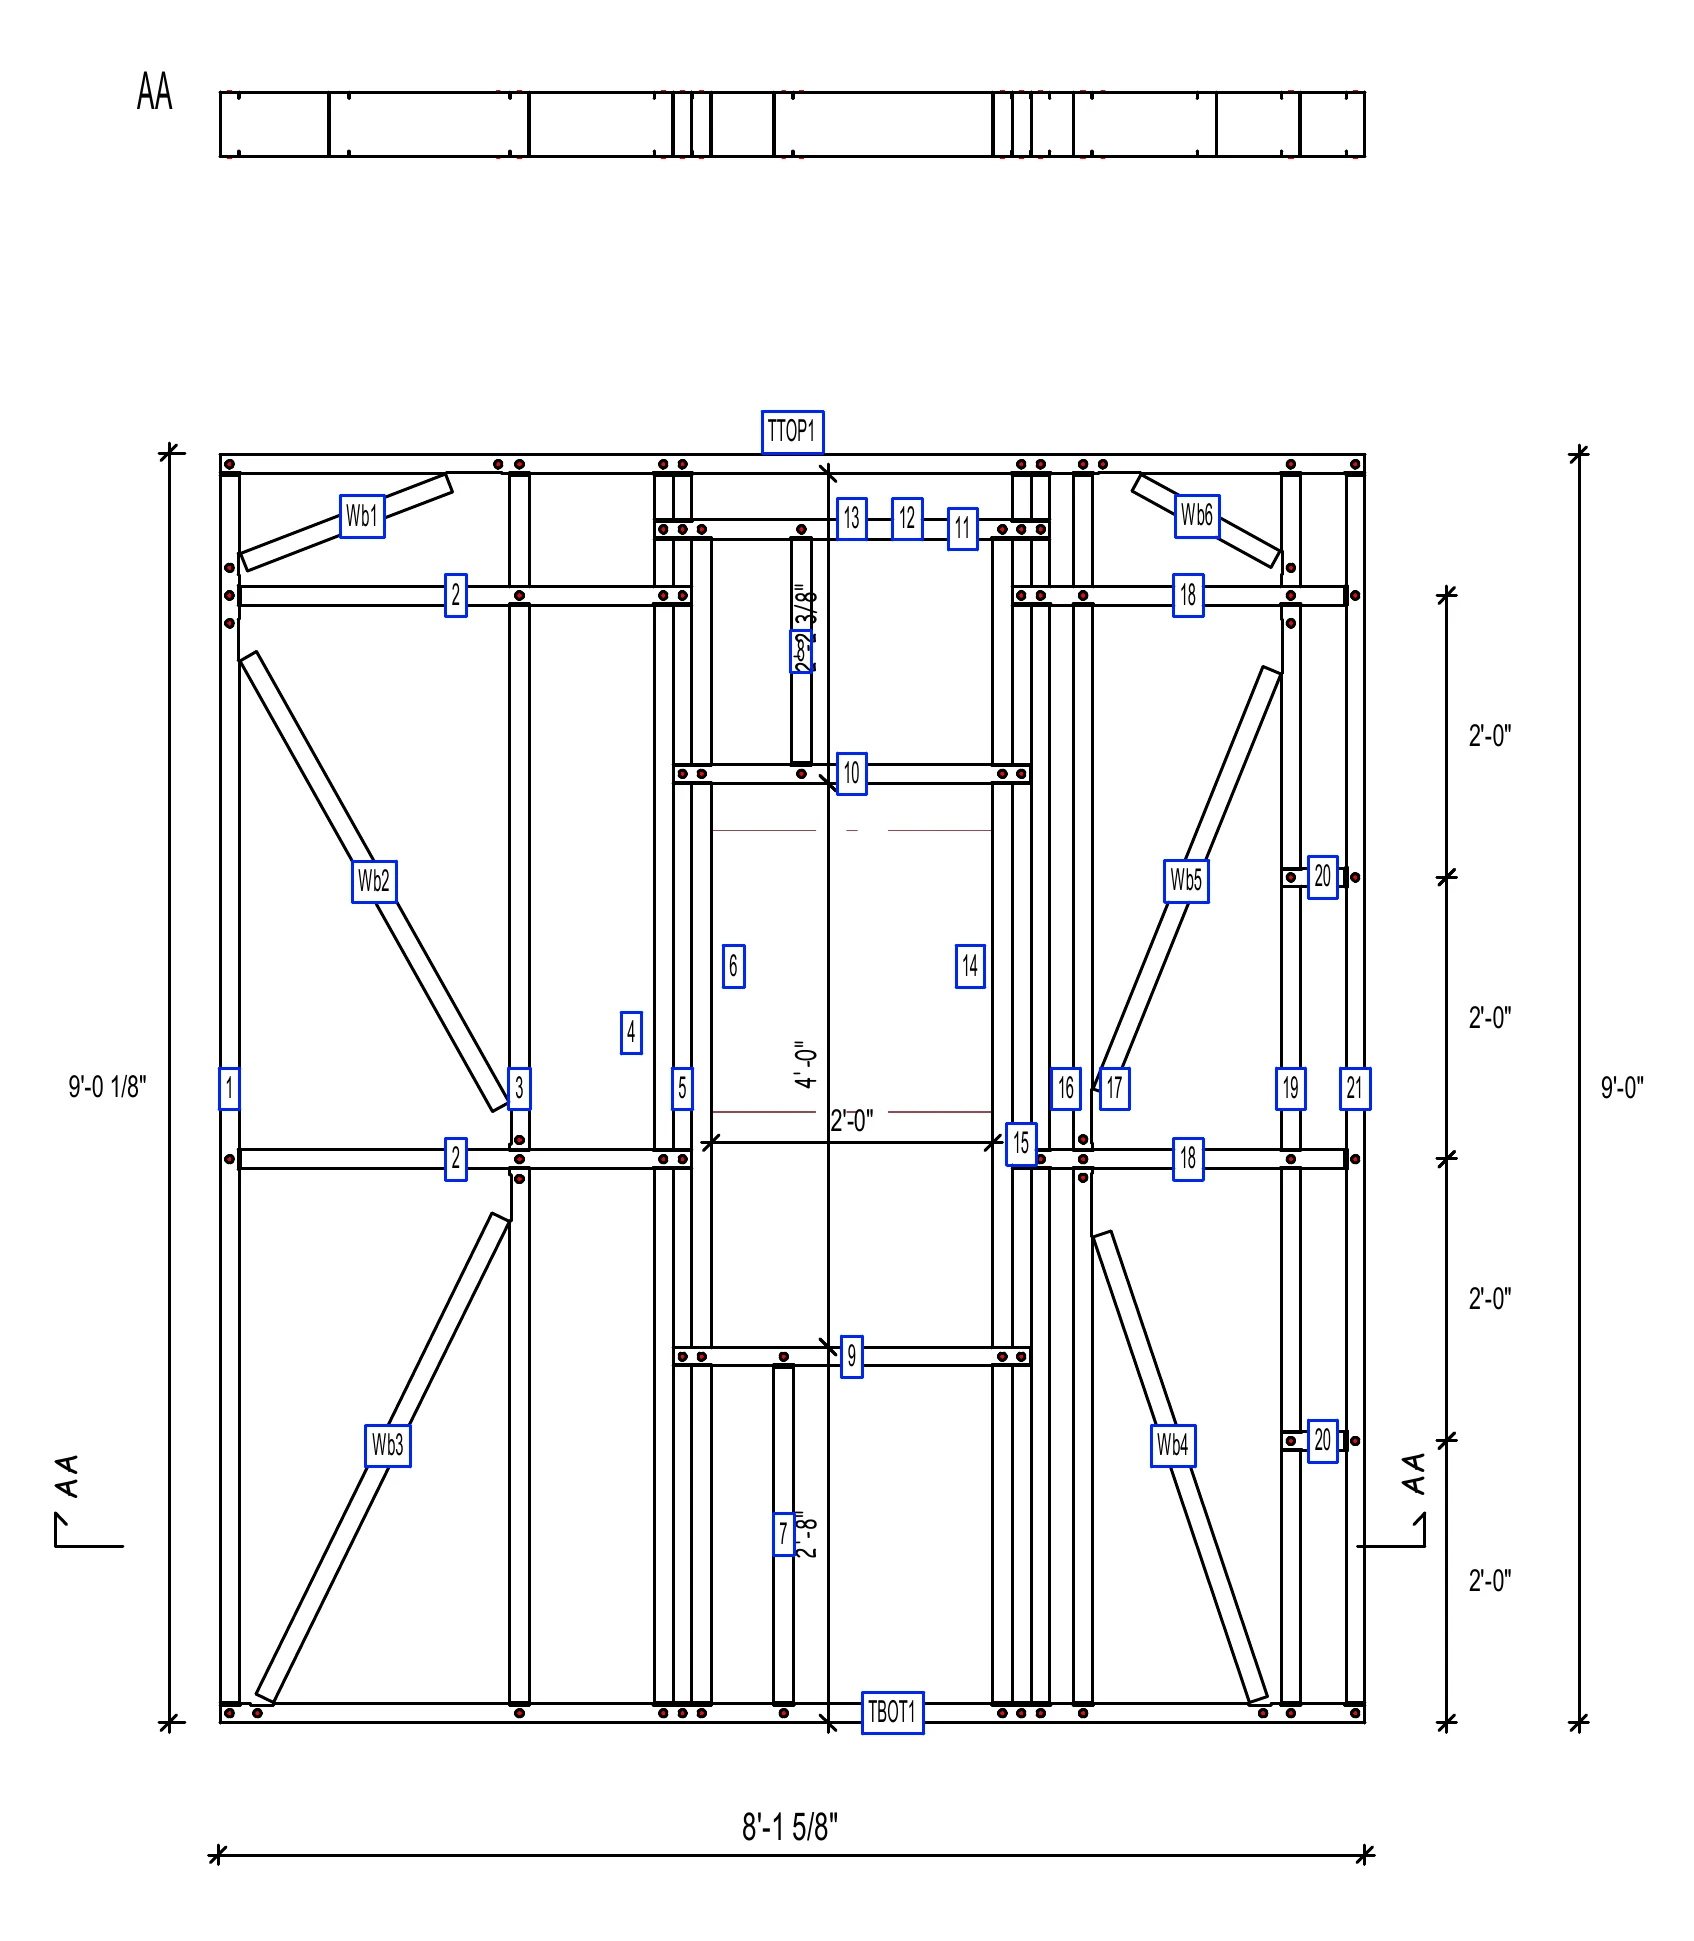
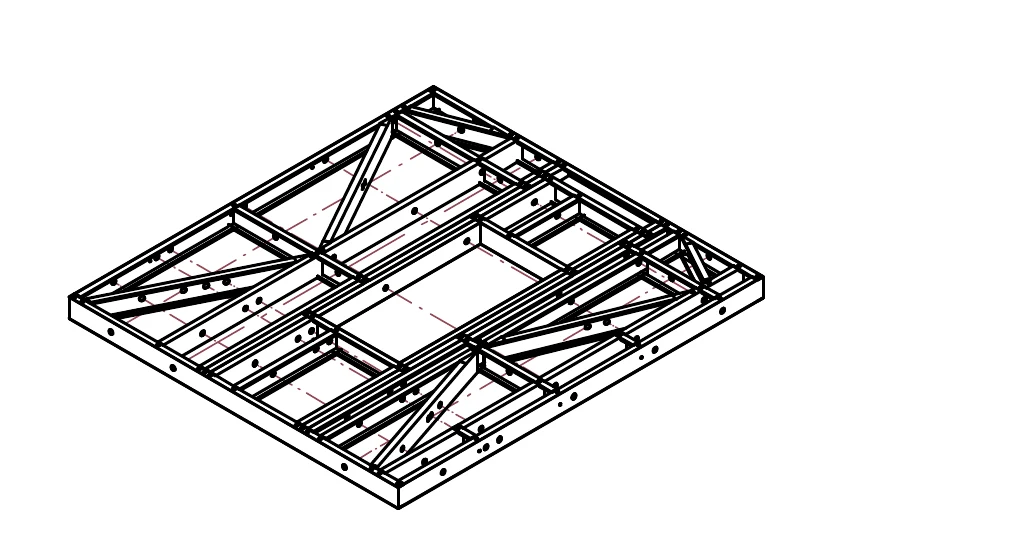
The response shows up in the walls themselves. Exterior panel EXT-101, an 8′-1⅝″ by 9′-0″ wall with one window, carries six diagonal braces alongside its studs, headers, and cripples. The diagonals turn the panel into a braced frame that holds its shape under lateral load. They aren’t decoration or a crew’s habit; they are where the lateral analysis landed.
Connections are engineered too
A frame is only as strong as its connections, so fasteners are specified rather than left to the crew. The Schiff’s design calls for #10 × 1″ wafer-head screws for assembly and #12 × 1″ hex-head screws for structural connections, with the number of screws set for each connection type.
Those decisions carry through to the shop drawings. EXT-101’s sheet states its screw count, 144, alongside its 32 pieces and its 236.9 lb weight. An inspector has something concrete to check against, and the crew has nothing to guess.
The frame, weighed
The same model that checks the loads also counts the steel. The Schiff’s complete frame weighs 15,749 lb, a number known before any steel is ordered. The quantity sheet breaks it down by assembly and by profile, and the two views add up to the same frame.
| Assembly (lb) | 350S162-43 | 350S162-54 | 550S162-43 | Hot-rolled posts | Total |
|---|---|---|---|---|---|
| Walls | 3,413 | 5,288 | 8,701 | ||
| Trusses | 2,883 | 3,132 | 6,015 | ||
| Roof panels | 391 | 391 | |||
| Stair | 177 | 177 | |||
| Posts | 467 | 467 | |||
| Total | 6,473 | 3,523 | 5,288 | 467 | 15,751 |
The total in the table lands 2 lb over the quantity sheet’s 15,749 lb because each line is rounded separately. By length, the cold-formed members total about 11,850 ft.
What we’re not claiming
The numbers in this article belong to one design, prepared for one set of site conditions. Your project will be engineered for its own address. Structural calculations are sealed by a licensed engineer for your jurisdiction when required, and that engineering is quoted separately from the kit.
We’re also not claiming that engineering is unique to steel. Wood homes carry engineered trusses, beams, and lateral design as well. The narrower point is that a panelized steel frame can’t be fabricated without this work, so every member arrives with a documented reason for being there.
That is what engineering adds to a shop set. The drawings say what to build. The design basis says why it will hold.
